

Steel House Models and Turnkey Steel House Solutions
From single- and two-storey steel houses to villas and country homes, we provide tailored planning, production and installation solutions.
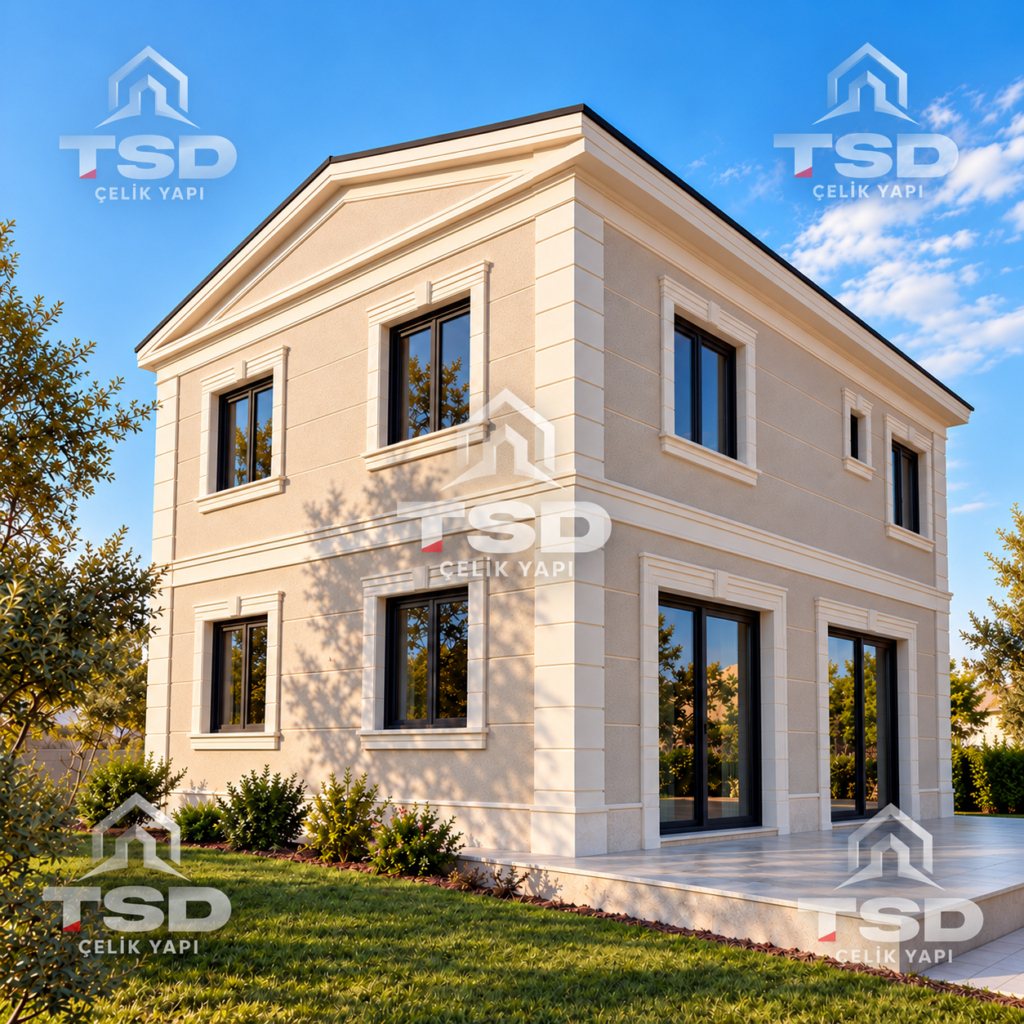
Steel House Models
Single-storey, two-storey and villa-style steel houses are designed specifically for your architectural needs, site conditions and intended use.

Single-Storey Steel House
Steel house solutions for single-level living, designed according to your needs and the conditions of your plot.

Two-Storey Steel House
Two-storey steel house solutions with generous living areas and a wide range of architectural options.
Steel Villa & Country House
Modern steel building solutions for villas and country houses, customisable to your architectural requirements.
Steel House Prices 2026
Steel house prices depend on total floor area, number of storeys, architectural plan, roof system, façade finish, insulation level and interior material choices. A reliable cost calculation therefore considers the complete technical scope of the project.
Key Factors Affecting the Price
✓ Total building area and number of storeys
✓ Architectural plan and room layout
✓ Roof system and façade finish
✓ Thermal and acoustic insulation level
✓ Door, window and interior material choices
✓ Structural system and steel thicknesses
✓ Foundation, transport, installation and site conditions
Project Details Are Essential for an Accurate Price
Two steel houses with the same floor area may have different technical specifications. Pricing therefore considers the architectural design, material choices, scope of work and site conditions together.
PRICE FOR YOUR PROJECT
Request a Quote for Your Steel House Project
Share the floor area, number of storeys and technical requirements of your project. Together we will define the right scope and prepare a tailored quotation.
Advantages of Steel Houses
Steel structural systems offer major advantages for modern homes thanks to their strength, fast installation, controlled production and flexible architectural design.
Earthquake-Resistant Structural System
The low structural weight and high strength of a steel frame provide important advantages under earthquake loads.
Thermal and Acoustic Insulation
Properly designed wall and roof layers combined with suitable insulation provide comfortable indoor conditions and high energy efficiency.
Fast Production and Installation
Steel components prepared in the factory shorten on-site work and make the installation process more controlled.
Flexible Architectural Design
The steel building system can be adapted to different layouts, façade designs, and single- or two-storey residential concepts.
How Is a Steel House Project Brought to Life?
From architectural design and production to on-site installation and turnkey delivery, every stage is planned and carried out under control.
01
Design and Engineering
Your steel house is carefully planned in architectural and technical terms according to site conditions and your needs.
02
Production
The light-gauge steel frame together with wall and roof components is manufactured at our facility in Gaziantep.
03
Transport
Completed building components are safely prepared and transported to the installation site.
04
Installation
The steel structure is assembled on site, while wall, roof and insulation works are completed according to the project.
05
Handover
After interior and exterior works and final inspections are complete, your turnkey steel house is delivered ready for use.
Structural System and Building Layers in Steel Houses
The durability of a steel house depends not only on the frame, but also on the correct combination of wall, roof, insulation and cladding layers.
Steel Structural System
The main structural system consists of galvanised light-gauge steel profiles sized for the project. Wall, floor and roof members are designed and manufactured according to structural requirements.
✓ Galvanised light-gauge steel structural system
✓ Project-specific wall, floor and roof production
✓ Controlled factory manufacturing
✓ Numbered components ready for installation
Wall, Insulation and Roof Layers
Exterior cladding, board layers, thermal and acoustic insulation and interior finishes are designed together for wall and roof systems. The layers are selected according to climate and performance requirements.
✓ Façade boards and cladding systems
✓ Thermal and acoustic insulation layers
✓ Interior surface solutions
✓ Roof system suited to the project and climate
What You Need to Know About Steel Houses
Find answers to the most common questions about steel house prices, production, permits, insulation and construction details.
How is the price of a steel house determined?
The price of a steel house depends on total area, number of storeys, architectural plan, structural system, roof type, façade cladding, insulation level and interior material choices. Each project is therefore priced individually after its technical scope is assessed.
How long does it take to build a steel house?
Production and installation time varies according to project size and scope. Once the architectural and technical details are finalised, a project-specific production and installation schedule is prepared.
Is a building permit required for a steel house?
Permanent steel homes may require permits and approved plans depending on the zoning status of the land and local regulations. Planning and permit conditions should be checked before work begins.
Are steel houses earthquake-resistant?
When designed and engineered correctly, steel structural systems offer significant advantages under earthquake loads thanks to their low weight and high strength.
How are thermal and acoustic insulation installed?
Thermal and acoustic insulation is designed as a complete system of insulation materials, boards, façade layers and construction details. The layers are selected according to local climate and performance requirements.
Can single- and two-storey steel houses be built?
Yes. The steel building system can be adapted to different layouts and uses, from single-storey homes to two-storey houses, villas and country homes.
Can a steel house be custom-designed?
Yes. Room count, plan layout, façade design, roof type, window and door dimensions and interior features can all be customised for the project.
Who builds the foundation for the steel house?
The foundation system is determined according to site conditions, soil properties and structural calculations. Depending on the quotation, foundation work may be included or prepared by the client.
Take the First Step Toward Your Steel House
Share your desired floor area, number of storeys and requirements with us. We will review your project together and prepare a tailored technical scope and quotation.