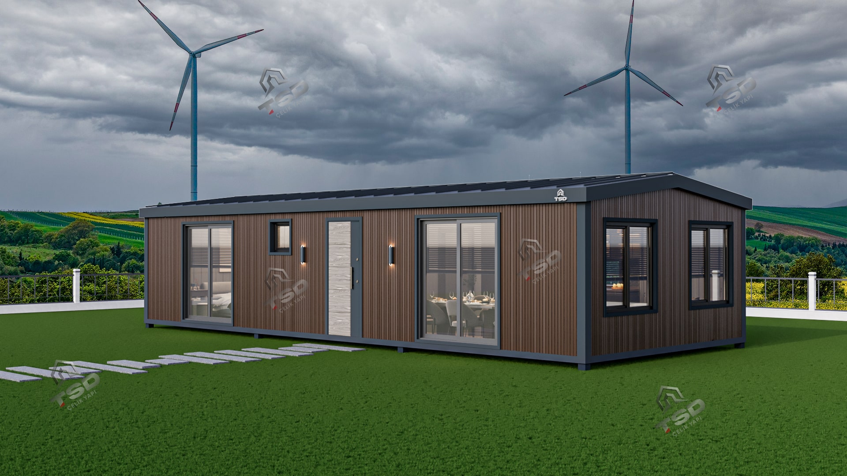
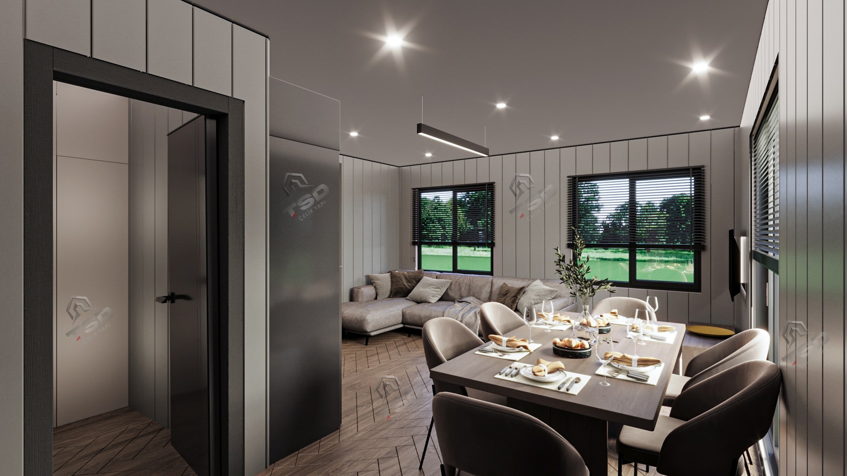
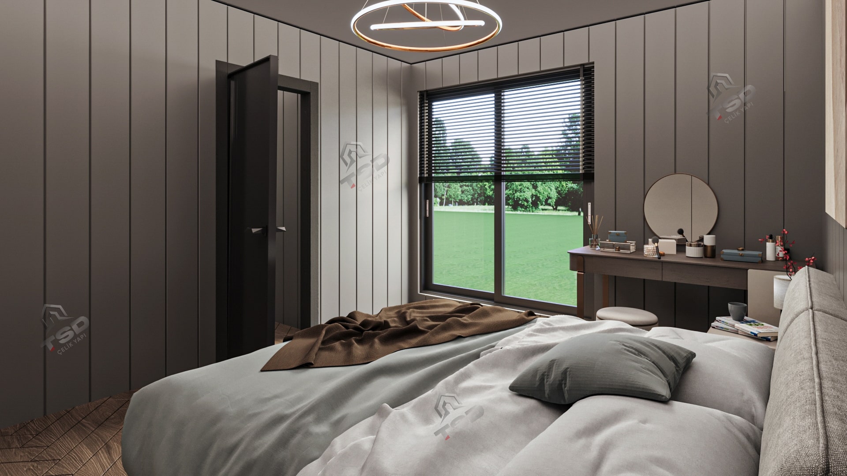
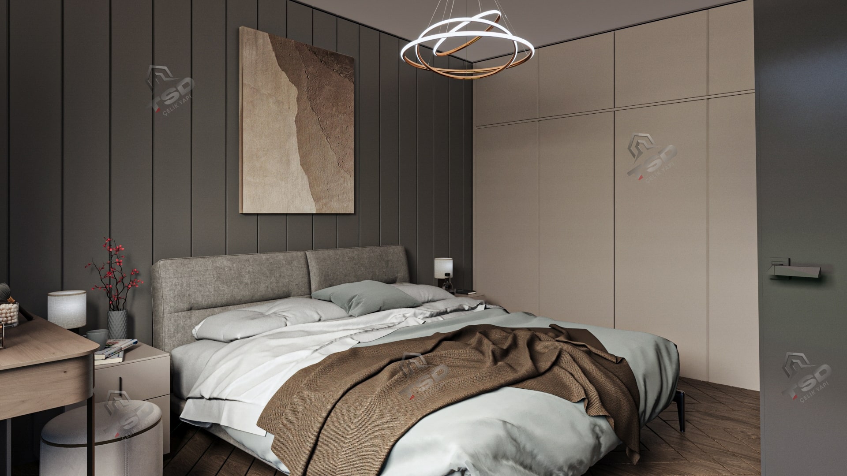
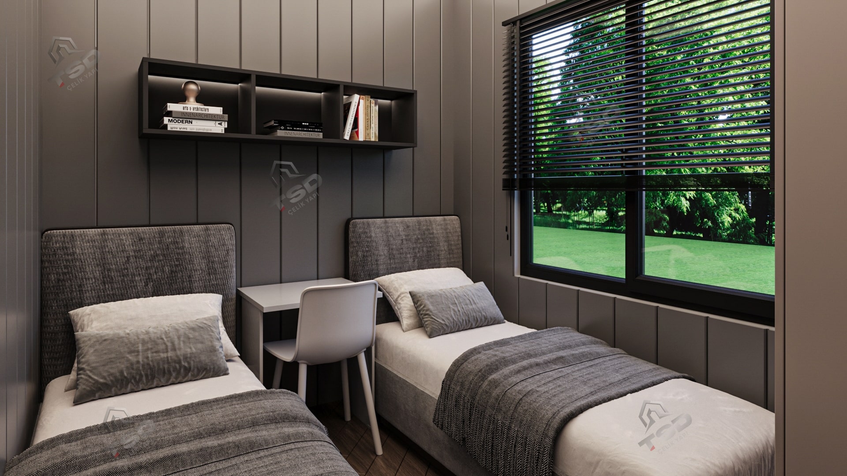
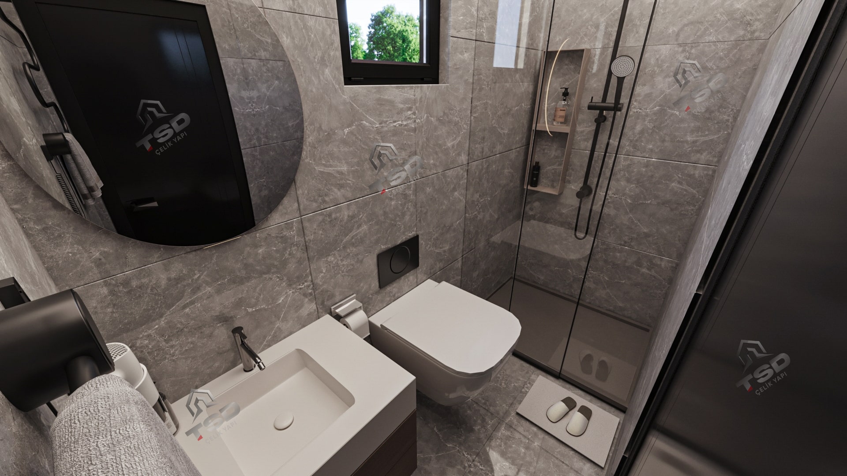
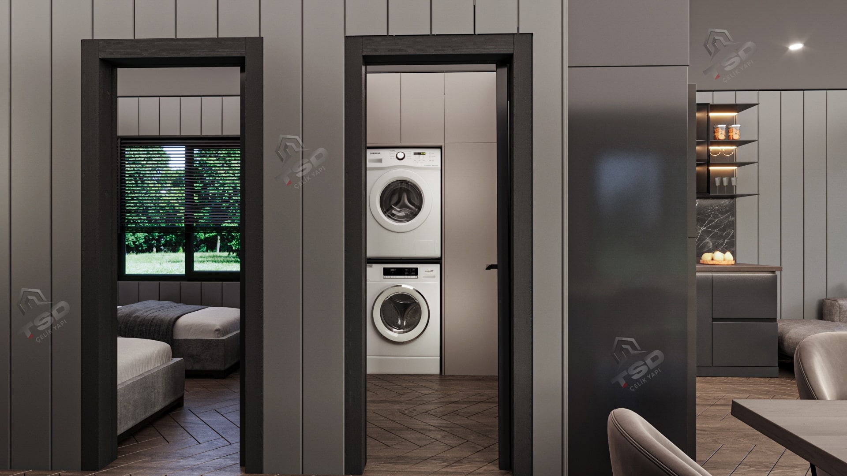
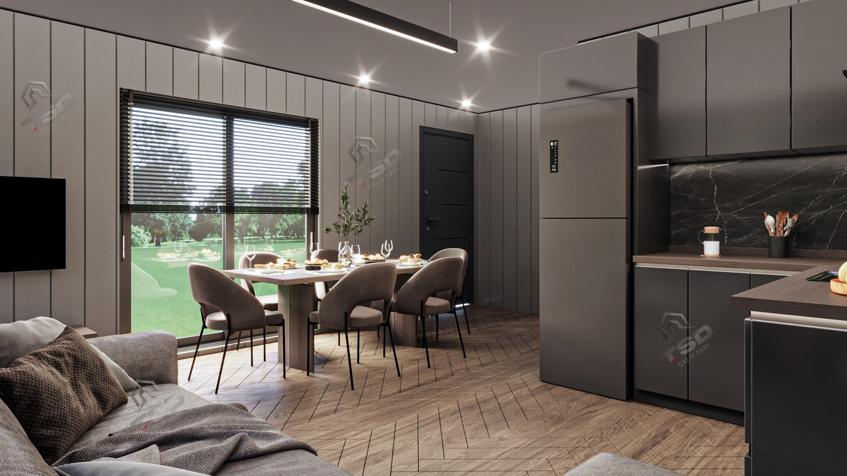
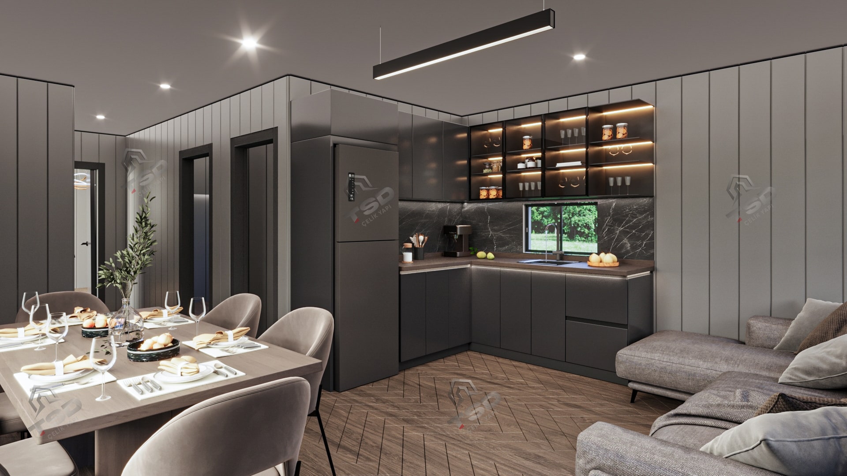
Aura 60 is a two-bedroom transportable modular home with 60 m² of living space, formed by joining two modules. With an open-plan living room and kitchen and two bedrooms, it can be used as a permanent home for small families, a country house or a holiday home. The modules are produced in TSD Çelik Yapı’s facility in Gaziantep and joined on site.
Aura 60 – Technical Specifications
| Living area | 60 m² |
|---|---|
| External dimensions | 10 × 6 m |
| Room layout | 2 bedrooms + living area |
| Bathrooms | 1 |
| Storeys | Single-storey |
| Modules | 2 modules |
| Building type | Transportable modular building |
| Structural system | Hybrid system: heavy steel for the main chassis, columns and beams; S280+Z100 light gauge steel for panels and secondary members. Components are produced with CNC cutting and roll-forming technology. |
| External wall | Light gauge steel frame, 10 cm stone wool, moisture barrier, 12.5 mm Boardex, 10 mm fibre cement cladding |
| Internal wall | 10 cm stone wool, 11 mm OSB board, 12 mm matt lacquered wood panelling |
| Floor | Trapezoidal steel sheet, 10 cm stone wool, moisture barrier, 18 mm plywood, laminate flooring |
| Roof | 10 cm stone wool, moisture barrier, 12.5 mm Boardex, 6 cm sandwich roof panel |
| Windows | Thermally insulated aluminium frames with tempered reflective glass |
| Plumbing | PPR-C composite fresh water lines and PVC waste water pipework |
| Delivery | Delivered turnkey; only electricity and water need to be connected on site |
| Delivery time | 40–45 days for standard models |
Aura 60 – Floor Plan and Living Spaces
The two-module design provides a larger living room and two separate bedrooms compared with single-module homes. The modules can be separated and moved again.
Who Is Aura 60 For?
- Country house, holiday home or permanent home for small families
- Rental housing investment
- Plots where a future move is possible
Turnkey Scope
Aura 60 is completed in the factory and delivered turnkey. On delivery, the following is ready:
- Hybrid structural system of heavy steel chassis and light gauge steel frame
- 10 cm stone wool insulation and moisture barrier in walls, floor and roof
- Fibre cement exterior cladding and matt lacquered wood-panelled internal walls
- Thermally insulated aluminium windows with tempered reflective glass
- PPR-C composite fresh water lines and PVC waste water pipework
- Laminate flooring
No construction work is needed on site; once electricity and water are connected, the building can be used immediately.
Production and Delivery Process
- Design: The layout, interior arrangement and equipment are finalised according to your needs.
- Factory production: The chassis, frame and all building components are manufactured to the millimetre in our facility in Gaziantep using CNC cutting and roll-forming technology.
- Shipping: The building is shipped turnkey to the installation site.
- Commissioning: Electricity and water are connected; the building can be used without any construction work.
Delivery time for standard models is 40–45 days.
Aura 60 FAQ
How many modules does Aura 60 have?
Aura 60 consists of two modules; they are produced in the factory and joined on site.
Is Aura 60 transportable?
Yes. The modules can be separated and moved to a new plot. Talk to us about transport conditions.
How long does Aura 60 take to deliver?
Delivery time for standard models is 40–45 days.
Does Aura 60 require any construction work?
Aura 60 is delivered turnkey and requires no construction work. Once electricity and water are connected on site, it is ready to use.
Get a Quote for Aura 60
For a price quote for Aura 60, send us the location of your plot and your requirements. Phone and WhatsApp: +90 532 459 19 27 · Email: export@tsdcelikyapi.com
You may also be interested in: