


Steel frame house vs wood: if you are planning a self-build, a modular home or an extension, sooner or later you will have to choose a framing material. In the UK and Ireland, timber frame is a familiar and well-proven method. Light steel framing is less common in housing, but it is widely used in modular and factory-built construction and is attracting growing interest from homeowners.
Both systems can produce excellent homes, and both can perform badly if they are poorly designed or built. The useful question is not which material is “best” but which set of strengths and trade-offs suits your project, your site and your priorities.
As a steel house manufacturer, TSD Çelik Yapı clearly has a view. We have nonetheless tried to keep this comparison balanced, including the points where timber has the edge.
What is a steel frame and what is a timber frame?
A timber frame uses graded softwood studs, rails and joists, usually sheathed with boards such as OSB, with insulation fitted between the studs. Panels may be made in a factory or assembled on site by carpenters.
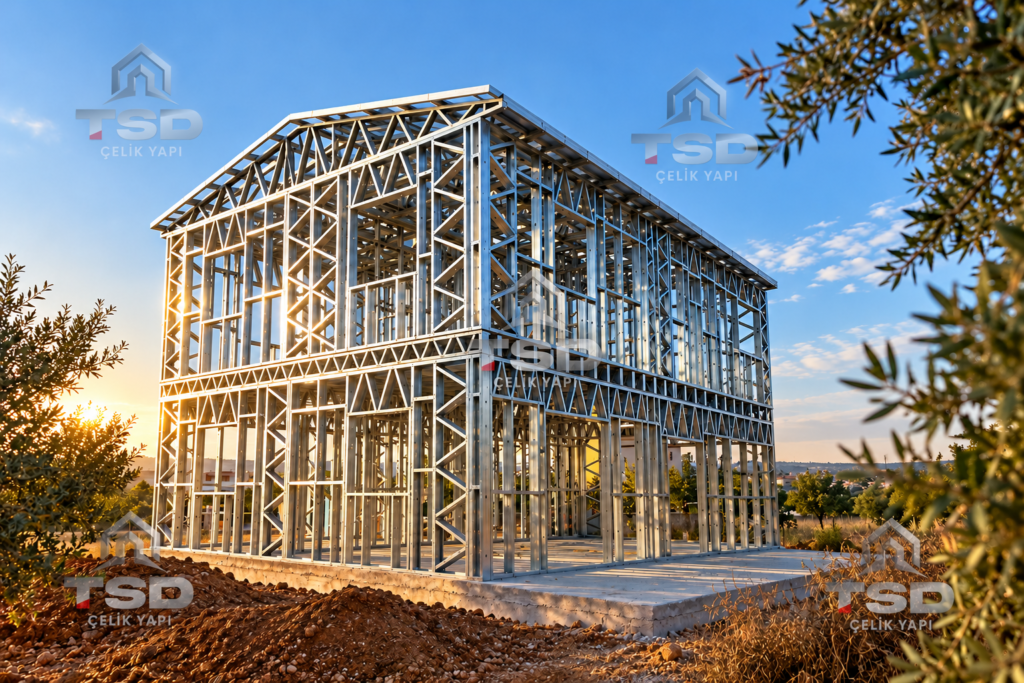
A light steel frame uses thin, cold-formed galvanised steel profiles, typically C and U sections. Steel strip is roll-formed into shape, cut to length and punched for fixings and service routes, then assembled into wall panels, floor joists and roof trusses with screws, bolts or rivets. Larger spans or transportable modules may add heavier hot-rolled steel members. Our guide Light Gauge Steel Houses: How They Are Built explains the process in detail.
Steel frame house vs wood: the comparison at a glance
| Property | Light steel frame | Timber frame |
|---|---|---|
| Fire | Does not burn; loses strength at high temperatures, so linings protect it | Combustible; a charred layer slows burning; relies on linings |
| Moisture and rot | Does not rot; galvanising and dry detailing prevent corrosion | Can decay if kept wet; needs dry detailing and treatment |
| Insects and pests | Not a food source for insects | Can be attacked in some regions; treatment needed |
| Dimensional stability | Does not shrink, swell, twist or warp | Moves as moisture content changes |
| Heat flow through the frame | High conductivity; thermal bridges must be designed out | Lower conductivity through the studs |
| Precision | Factory-cut on CNC machines | Depends on the factory or site carpentry |
| Changes on site | Need planning and suitable tools | Easy with common tools |
| Environmental profile | Highly recyclable; energy-intensive to produce | Renewable; stores carbon while in use |

Strength, weight and structural behaviour
Steel has a very high strength-to-weight ratio. A light steel frame carries the loads of a house with slim members, which keeps the structure light and reduces the load on the foundations.
Steel is also ductile: under extreme loads it bends and deforms before it fails, rather than breaking suddenly. Together with low weight, this is why steel structures can perform well in earthquakes, a priority in seismic regions such as ours in Turkey. Safety never comes from the material alone, though. It depends on the structural design, connection details, foundations, ground conditions and the quality of work on site.
Timber is also light and performs well structurally when correctly designed. Its strength varies more from piece to piece, which is why structural timber is strength-graded.
Fire safety
Steel is non-combustible, so the frame itself adds no fuel to a fire. Like every structural material, however, it loses strength at high temperatures, so steel frame houses rely on protective linings such as plasterboard and on mineral wool insulation, which is itself non-combustible.
Timber burns, but large sections char on the surface, and the char layer slows further burning. In practice both systems achieve their fire performance through the complete wall and floor build-up, not the bare frame. Ask any supplier how the fire protection of your house is designed.
Moisture, rot, pests and corrosion
This is where the materials differ most. Timber that stays wet for long periods can decay, and in some regions insects attack it. Modern timber frames manage these risks with treated timber, ventilated cavities, membranes and careful detailing.
Steel does not rot and offers nothing for insects to eat. Its weak point is corrosion if it stays wet. Light steel profiles are therefore galvanised: a zinc coating shields the steel and protects it sacrificially at small scratches. Corrosion control follows the same logic as timber protection:
- shed water quickly with adequate roof pitches, overhangs and drip details;
- seal junctions between floors, columns and the base, and drain the ground around the foundation;
- use vapour control membranes and good ventilation so moisture from cooking and showering does not condense inside walls;
- inspect the structure and fixings regularly, and repair damaged paint or galvanising promptly;
- in coastal or very humid locations, ask about additional protective coatings.
Thermal performance and thermal bridging
Steel conducts heat far more readily than timber. Where steel studs bridge the insulation, heat can bypass it, reducing the wall’s real performance and creating cold spots where condensation can form. This is the most important technical trade-off of a steel frame house.
It is a known problem with known solutions. Good practice includes enough insulation thickness for the climate, insulation layers that cover or break the line of the steel, careful detailing at junctions, window reveals and connections, and correct layer order, with vapour control on the warm side.
In our steel houses, walls combine a 14 cm steel panel with 10 cm of stone wool, 12.5 mm Boardex cement-based board, a moisture barrier, insulated window reveals and silicone facade paint. Typically, steel houses are insulated with 10 to 15 cm of stone wool together with a vapour-balancing membrane, and the thickness can be adapted to the climate zone.
Timber studs conduct less heat, so the frame itself bridges the insulation less severely. Even so, timber frames also benefit from continuous insulation and careful airtightness.
Acoustic comfort
A lightweight frame of either material relies on its build-up for sound insulation. Stone wool and glass wool in the cavities absorb sound as well as heat, and double layers of plasterboard improve sound reduction further.
Other details matter just as much: dense, layered facade cladding against external noise, double-glazed or laminated windows, and insulated waste pipes in kitchens and bathrooms.
Build speed, precision and quality control
Both systems can be prefabricated, and both avoid the wet trades of masonry. Steel lends itself particularly well to factory production. Profiles are roll-formed and cut to exact lengths on computer-controlled machines, so they arrive straight and true and fit as designed.
As a typical guide from our experience, factory production of the steel elements takes 5 to 15 days, a small single-storey house of 40 to 60 m² is assembled on site in 7 to 10 days, and a two-storey villa in 20 to 30 days. There is no formwork, plaster, screed or drying time.
Sustainability and lifespan
Timber is renewable and stores carbon for as long as the building stands, so it generally has a lower embodied carbon footprint. Steel production is energy-intensive, but steel is highly recyclable at the end of a building’s life.
A light structure can also reduce the concrete needed for foundations. As for lifespan, both a well-built steel frame and a well-built timber frame can serve for many decades. Durability depends on keeping water out, on material quality, on sound installation and on regular maintenance.
Where timber still makes sense
- Local builders know it well, which makes later alterations and repairs straightforward.
- It suits projects where low embodied carbon is the top priority.
- It is easy to adapt on site when a design is still evolving.
- The frame itself bridges insulation less than steel.
When a steel frame house is the stronger choice
- You want a frame that cannot rot and is not attacked by insects.
- You value a non-combustible structure.
- You want factory precision and a fast, dry build.
- Your site is in a seismic region, or you need a light structure.
- You are ordering a modular or transportable home that must withstand lifting and transport.
Whatever you choose, ask for the full wall, floor and roof build-up in writing, with thicknesses and the position of each membrane. If you are also deciding between a compact and a full-size home, see Tiny Home or Steel House: Which One Fits You?
How TSD Çelik Yapı builds steel frame houses
We manufacture in our own facility in Gaziantep, Turkey, and manage design, production, shipment, assembly and turnkey handover as one team. You can read more about this on our services page.
- Material: first-quality S280-grade light steel with Z100 galvanised coating.
- Design: every frame is dimensioned for the project according to its structural design.
- Production: controlled factory production, with profiles cut and punched on computer-controlled machines using CNC cutting and roll-forming.
- Assembly: elements are numbered and ready to assemble, and fixed houses are erected on a foundation designed for the plot.
- Transportable models: a hybrid structure with a heavy steel chassis, columns and beams, plus light steel panels.
Our steel houses range from single-storey homes to two-storey villas. The 120 m² steel house, for example, is a three-bedroom plan designed as a permanent family home. You can see every model on our projects page.
Steel frame house vs wood: frequently asked questions
Is a steel frame house better than a timber frame house?
Neither is better in every respect. Steel does not burn, rot or attract insects and stays dimensionally stable, while timber conducts less heat, stores carbon and is easy to adapt on site; the design and workmanship matter as much as the material.
Do steel frame houses rust?
Steel can corrode if it stays wet, which is why light steel frames are galvanised and kept dry inside a well-detailed envelope. Our frames use Z100 galvanised S280 steel, and good water management and regular inspection protect them further.
Are steel frame houses cold?
Not if they are properly designed. Steel conducts heat, so thermal bridges must be managed with sufficient insulation, careful junction details and the right layer order; a well-built steel frame house can be very comfortable.
Are steel frame houses noisy?
Sound depends on the wall and floor build-up rather than the frame alone. Mineral wool in the cavities, layered boards, good windows and insulated pipework keep a steel frame house quiet.
Which lasts longer, steel or timber framing?
Both can last for many decades when well designed, built and maintained. Lifespan depends on keeping water out of the structure, on the quality of materials and on regular care.
Does TSD Çelik Yapı build timber frame houses?
No. We specialise in light steel and modular steel buildings, manufactured in our own facility in Gaziantep, Turkey.
Conclusion: choose the system, then insist on the details
In the steel frame house vs wood debate, both materials can deliver a comfortable, long-lasting home. Steel offers non-combustibility, resistance to rot and pests, dimensional stability and factory precision; timber offers lower frame conductivity, a renewable resource and easy site work. The quality of the design and detailing decides the result.
If a steel frame house suits your project, we would be happy to prepare a proposal. Call or WhatsApp +90 532 459 19 27, email export@tsdcelikyapi.com or use our contact page.

