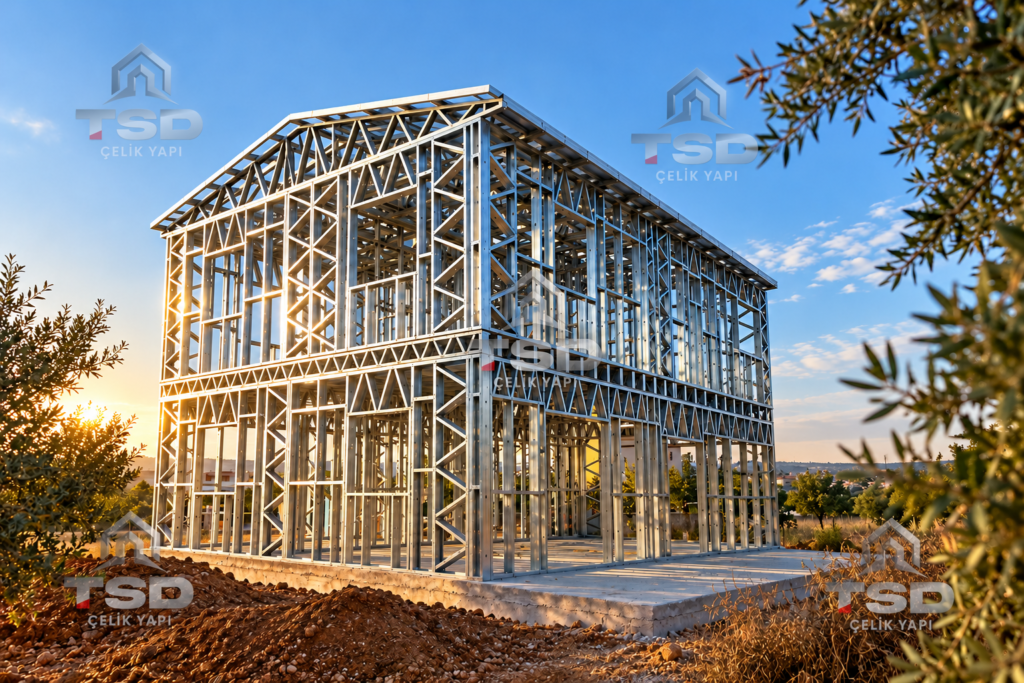
A light gauge steel house is built around a frame of thin, galvanised steel profiles instead of timber studs or masonry walls. The frame is produced in a factory with great precision, delivered as ready-to-assemble elements and erected quickly on site, after which it is insulated, lined and clad like any other modern home.
If you are researching light gauge steel house construction, you probably want to know what goes into the frame, how the walls are built up, how heat loss and condensation are controlled, and what drives the cost. This guide answers those questions step by step.
We use our own production at TSD Çelik Yapı in Gaziantep, Turkey, as a worked example, so every specification you read here is one we actually build.
What is a light gauge steel house?
“Light gauge” refers to the thickness of the steel. Instead of heavy hot-rolled beams and columns, the structure uses thin steel strip that is cold-formed into C, U and similar profiles. The method is also called light steel framing (LSF) or cold-formed steel framing.
These profiles form the studs and tracks of wall panels, the joists of floors and the members of roof trusses. Because each piece is light, the frame can be handled without heavy plant, and because each piece is made by machine, it is consistent and straight.
Where loads or spans are larger, or where a whole module has to be lifted and transported, light gauge framing is often combined with heavier steel members. We use exactly this approach in our transportable homes, as explained below.
The steel: what S280 and Z100 mean
Our steel houses use a first-quality S280-grade light steel with Z100 galvanised coating. Both terms are worth understanding when you compare suppliers.
- S280 is a structural steel grade with a minimum yield strength of 280 N/mm², the stress at which the steel starts to deform permanently. The structural engineer sizes every member using this value.
- Z100 describes the zinc coating: 100 g of zinc per square metre of sheet, counted across both faces. Zinc acts as a barrier against moisture and protects the steel sacrificially at small scratches and cut edges.
Galvanising is the first line of defence. The second is the building envelope: a frame that is kept dry, with good water shedding, membranes and ventilation, will stay in good condition. In coastal or very humid locations, ask about additional coatings.
Light gauge steel house construction, step by step
1. Design and structural calculation
Every project starts with an architectural plan based on your needs and your plot, followed by structural design. The frame is dimensioned for the project’s loads, so profile sizes and steel thickness follow the engineering rather than a one-size-fits-all kit.
2. Factory production
Steel coil is roll-formed into profiles, then cut to length and punched on computer-controlled machines. CNC cutting means every stud, track and joist arrives at the exact length, with holes for fixings and service routes already in the right place.
3. Numbering and dispatch
Each element is numbered according to the assembly drawings, so the frame can be erected in the correct sequence. Elements are packed securely and shipped to site.
4. Foundation and site preparation
Fixed steel houses are built on a foundation. While the frame is being produced, the foundation is prepared to the design for your plot.
5. Frame assembly
Wall panels are stood up and fixed to the foundation, floors and roof structure are added, and the frame is connected with screws and bolts. Because the elements are pre-cut and numbered, assembly is fast and accurate.
6. Envelope, services and finishes
The frame is insulated and wrapped with membranes, boards and cladding, and the roof is completed. Electrical and plumbing services are run, internal linings and floor finishes are fitted, and final checks are carried out before handover.

Light gauge steel framing: walls, floors and roof
Walls. Vertical studs sit between top and bottom tracks. Openings for windows and doors are framed with reinforced members that carry loads around them. Bracing gives the walls their stiffness against wind.
Floors. In fixed houses, the ground floor sits on the foundation, and upper floors in two-storey houses are formed with steel joists. In our transportable models, the floor is built on trapezoidal steel sheet over the heavy steel chassis.
Roof. Steel trusses or rafters carry the roof covering. Several of our models, including the transportable range, use sandwich roof panels.
Connections. Members are joined with self-drilling screws and bolts. The quality of these connections is critical, so they are specified by the engineer and checked during assembly.
The wall build-up, layer by layer
The frame provides strength; the layers around it provide warmth, weather protection and comfort. Here is how our walls are built.
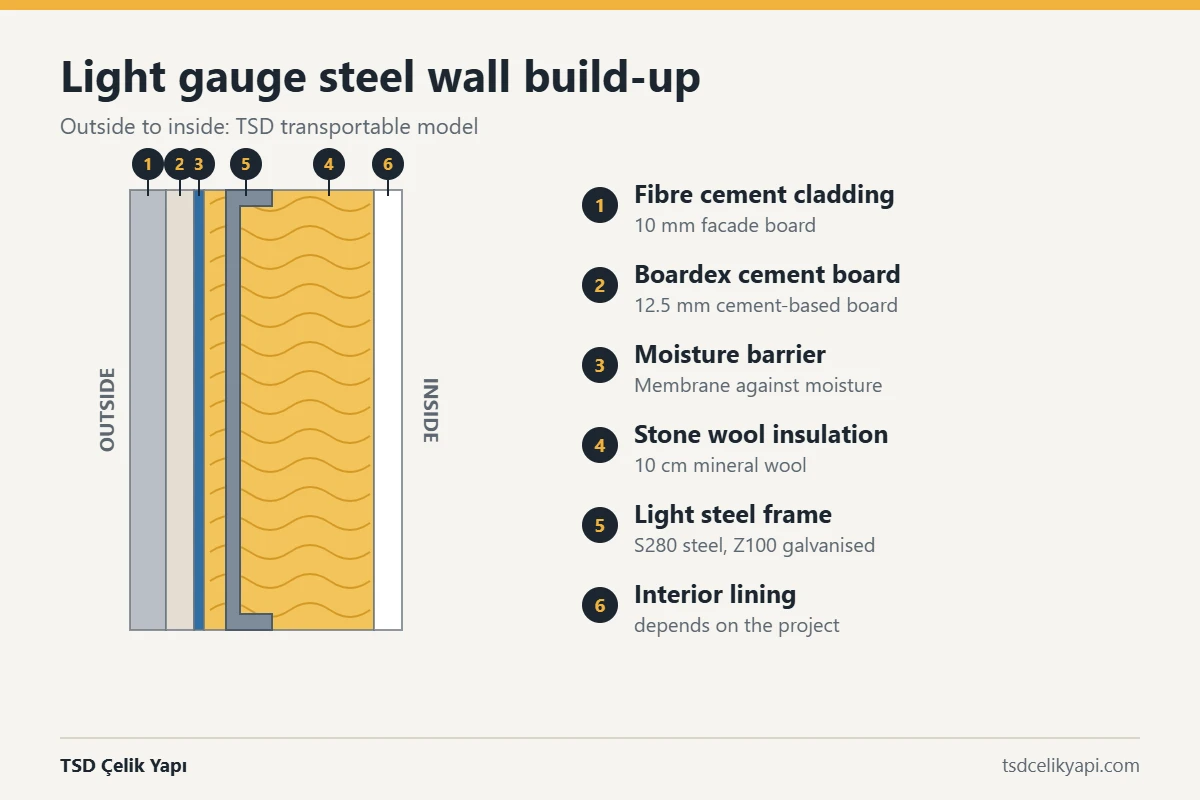
| Element | Fixed steel houses | Transportable modular models |
|---|---|---|
| Structure | S280 light steel, Z100 galvanised | Hybrid: heavy steel chassis, columns and beams; S280 + Z100 light steel panels |
| External wall | 14 cm steel panel, 10 cm stone wool, 12.5 mm Boardex, moisture barrier, insulated reveals, JOTUN silicone facade paint | Light steel frame, 10 cm stone wool, moisture barrier, 12.5 mm Boardex, 10 mm fibre cement cladding |
| Internal wall | 9 cm steel panel, 8 cm stone wool, 11 mm OSB and 12.5 mm plasterboard | 10 cm stone wool, 11 mm OSB, 12 mm matt-lacquered timber panel |
| Roof and ceiling | 10 cm glass wool insulation | 10 cm stone wool, moisture barrier, 12.5 mm Boardex, 6 cm sandwich roof panel |
| Floor | Laminate in rooms, 60 × 60 ceramic tiles in wet areas | Trapezoidal steel sheet, 10 cm stone wool, moisture barrier, 18 mm plywood, laminate |
| Windows | 4+12+4 double glazing | Thermally insulated aluminium frames, tempered reflective glass |
Boardex is a cement-based board that gives a robust, moisture-tolerant substrate behind the facade finish. Stone wool is non-combustible and insulates against both heat and sound. External finishes can vary by project: fibre cement, siding, composite panels and decorative stone-effect cladding are all options.
Getting the details right: thermal bridging, moisture and sound
A light gauge steel house is only as good as its details. Three topics deserve particular care.
Thermal bridging
Steel conducts heat much more readily than timber. Where studs pass through the insulation, they can create thermal bridges, cooler lines that lose heat and may attract condensation. The remedy is enough insulation for the climate, layers that cover or interrupt the line of the steel, and careful details at junctions, window reveals and connections. Typically, steel houses use 10 to 15 cm of stone wool, and the specification can be adapted to the climate zone.
Moisture and condensation
The order of layers matters. A vapour-balancing membrane controls moisture moving from the warm interior into the wall, while the outer layers shed rain and let the wall dry. Kitchens and bathrooms need effective extraction, and roofs, sills and drips should move water away from the structure quickly.
Sound
Mineral wool in the cavities absorbs sound, and layered boards, good windows and insulated waste pipes reduce noise further. Attention to these details makes a light steel house as quiet as any other well-built home.
Foundations for light gauge steel houses
Because the structure is light, the load on the ground is lower than for a masonry house of the same size. That does not remove the need for proper engineering. The foundation is determined by the plot, the ground conditions and the structural design, and a soil assessment is advisable before construction.
With us, the foundation can be included in the project or prepared by the client, depending on the scope of the quote. Either way, it must be accurate and level, because the factory-made frame is built to millimetre tolerances.
Hybrid structures for transportable modular homes
A home that travels by road and is lifted into place faces forces a site-built house never sees. For our transportable models we therefore use a hybrid system: heavy steel for the main chassis, columns and beams, and S280 + Z100 light steel for the panels and secondary members.
These homes leave our factory turnkey. On site, only the electricity and water connections are made. Standard transportable models have a delivery lead time of 40 to 45 days.
How long does it take?
Light gauge steel construction is a dry process: there is no formwork, plastering, screed or waiting for materials to dry. As typical guide values from our experience:
- factory production of the steel elements: 5 to 15 days;
- site assembly of a small single-storey house of 40 to 60 m²: 7 to 10 days;
- site assembly of a two-storey villa: 20 to 30 days.
Under our contracts, fixed steel houses are delivered within 60 working days. Planning approvals, foundations and transport come on top and depend on the project.
Light gauge steel house cost factors
We do not publish fixed prices, because two projects of the same size can be priced differently. The main cost drivers are:
- total floor area and number of storeys;
- the architectural plan;
- the roof system and external cladding;
- the insulation level;
- windows, doors and interior materials;
- the structural system and steel thickness;
- foundation, transport, assembly and site conditions.
Compare quotes against a written technical specification and a clear list of what is included and excluded. Our article Prefab Steel House from Turkey: From Quote to Delivery explains what to prepare before requesting one.
Light gauge steel houses at TSD Çelik Yapı
We manage design, production, shipment, assembly and turnkey handover as one team; see our services for details. Our steel house range includes a 90 m² two-bedroom house, a 120 m² three-bedroom house, a 140 m² two-storey house and a 160 m² two-storey villa.
Still weighing steel against timber? Read Steel Frame House vs Wood: Strengths and Trade-offs.
Light gauge steel house: frequently asked questions
What is a light gauge steel house?
It is a house whose load-bearing frame is made from thin, cold-formed galvanised steel profiles rather than timber or masonry. The profiles form the wall panels, floors and roof, and are then insulated and clad.
What do S280 and Z100 mean?
S280 is a structural steel grade with a minimum yield strength of 280 N/mm². Z100 describes the galvanised zinc coating, with 100 g of zinc per square metre counted across both faces of the sheet.
How long does it take to build a light gauge steel house?
As a typical guide, the steel elements are produced in 5 to 15 days, and a small single-storey house of 40 to 60 m² is assembled on site in 7 to 10 days. Under our contracts, fixed steel houses are completed within 60 working days.
Does a light gauge steel house need a foundation?
Yes. Our fixed steel houses are built on a foundation, which is designed according to the plot, the ground conditions and the structural design. Depending on the quote, it can be included or prepared by the client.
How are thermal bridges handled in light steel framing?
By providing enough insulation for the climate, detailing junctions and window reveals carefully and following the correct layer order with moisture and vapour control. Steel conducts heat, so these details are designed in from the start.
How much does a light gauge steel house cost?
We do not publish fixed prices because every project differs. The price depends on floor area, storeys, plan, roof and cladding, insulation, windows and interior, steel thickness, foundation, transport, assembly and site conditions, and is given in a written quote.
Conclusion: precise frame, careful envelope
A light gauge steel house combines a precise, factory-made galvanised frame with a carefully layered envelope. When the structural design, thermal detailing and moisture control are right, the result is a fast, dry build and a durable, comfortable home.
To discuss your project, call or WhatsApp +90 532 459 19 27, email export@tsdcelikyapi.com or visit our contact page.