Buying a tiny home is an exciting decision, but it is also a technical purchase. Behind the clean lines in the photographs sit a structure, an insulation build-up, plumbing, wiring and a delivery plan that all have to work on your particular plot and in your particular climate. Getting those details right is what turns 30 or 40 square metres into a home you will be comfortable in for years.
This guide is for anyone browsing tiny houses for sale in the UK, Ireland or elsewhere in Europe, including buyers considering a manufacturer abroad. It covers ten points to check before you order, the questions to ask a supplier and what to clarify with your local authority.
We are TSD Çelik Yapı, a steel house and modular home manufacturer in Gaziantep, Turkey. Where it helps, we show how we handle each point on our own models, so you have a concrete reference.
Before you start: what kind of tiny home are you buying?
“Tiny home” covers quite different products. Some are built on a towable trailer, some are transportable modules lifted onto a prepared base, and some are small houses built on a foundation. The category affects how the home is delivered, regulated and used.
Materials vary too. Many tiny homes are timber-framed; others, including ours, use a steel structure. Each choice has consequences for durability, maintenance and moisture control. And if you need three bedrooms or plan to stay put for decades, a full-size house may suit you better: our comparison Tiny Home or Steel House: Which One Fits You? looks at that decision.
The 10-point checklist for buying a tiny home
Write down your answer to each point before you request quotes. It saves time with manufacturers and makes their offers far easier to compare.
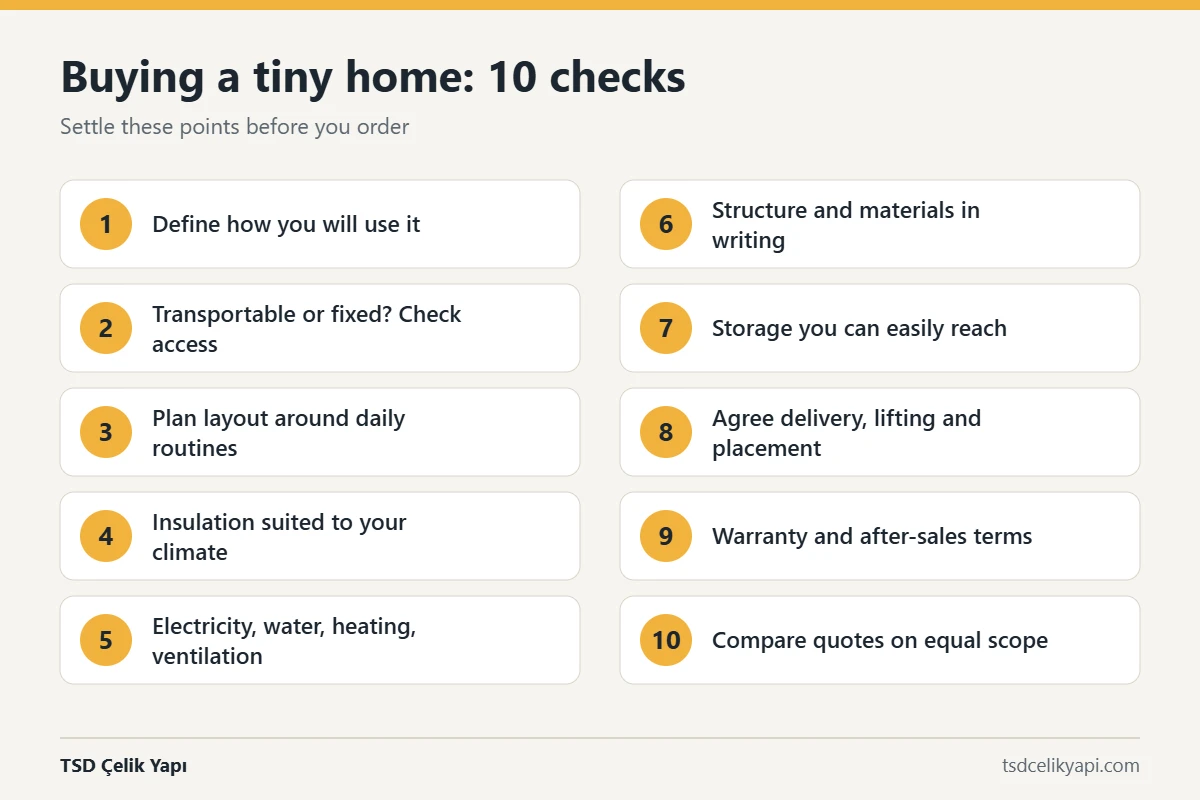
1. Define how you will use it
A tiny home might be a permanent residence, a weekend retreat, a holiday let, an annexe for a family member, a site office or extra guest accommodation. Each use leads to different decisions.
Permanent living calls for a full kitchen, generous storage and a higher insulation standard. A holiday let needs robust finishes; a garden office may need little plumbing. Decide the primary use first, because it shapes the layout, services and specification.
2. Transportable or fixed, and can it reach your site?
Decide whether you need a home that can be moved again later or one that will stay in place. Then look carefully at the route to your plot. Road width, tight bends, overhead cables, trees, gradients and the unloading point all matter for a unit that arrives in one piece.
Check where the home will sit as well: ground conditions, levels, drainage and the distance to existing electricity, water and drainage connections. These points should be assessed during a site survey, not discovered on delivery day.
3. Layout and everyday ergonomics
In a small footprint every centimetre counts. Walk through a normal day on paper: cooking, showering, working, sleeping, drying laundry, storing coats and boots. The kitchen, bathroom, bed, seating and storage should follow how you actually live, not just how attractive the floor plan looks.
Sleeping lofts save floor space but are less comfortable with age or young children; check headroom and safe access. Ceiling height matters too: our Mondera tiny home, for example, has an internal height of 2.70 metres, which makes a 40 m² single-level plan feel noticeably more open.
4. Insulation and climate performance
Walls, roof, floor and windows must suit the summers and winters where the home will stand. In the UK and Ireland that usually means long, damp heating seasons, wind-driven rain and, in some locations, coastal exposure.
Ask how thermal bridges are reduced, how airtight the envelope is and how moisture is managed. A good specification states the insulation thickness in every element, the moisture control layers and the window type.
5. Electricity, water, heating and ventilation
Agree the electrical load, the number and position of sockets, lighting, hot water, heating and cooling at the planning stage. Clean water supply and waste drainage need to be designed for your site, whether you are connecting to mains services or using an alternative arrangement.
Ventilation matters in a small volume, because cooking and showering release a lot of moisture into very little air. Until the services are defined, any price you receive is only an estimate.
6. Structure, materials and workmanship
The quote should name the structural system, roof build-up, external cladding, windows and doors, insulation, furniture and bathroom fittings. Vague phrases such as “premium materials” are not a specification.
Two tiny homes with identical dimensions can differ greatly because of what is inside the walls. Ask for the wall, floor and roof layers in writing, plus the steel grade and corrosion protection, or the timber treatment.
7. Storage that works in daily life
Under-bed drawers, space beneath stairs, built-in wall cupboards and multi-purpose furniture keep a small home tidy. Aim for storage you can reach easily every day, not clever details that only look good in photographs.
Think about bulky items too, such as suitcases, bicycles and garden tools. If they have nowhere to go inside, plan an external store from the outset.
8. Delivery, lifting and placement
Transport, any crane or lifting equipment, the placement area and the fixing method should all be stated in the quote, with clear responsibility for each item.
On delivery day the site must be accessible and the base ready. A blocked access road or unfinished base is a common cause of delays and extra costs.
9. Warranty and after-sales support
Ask at the outset which parts of the home are covered by which warranty terms, and how maintenance or service requests are handled. Get the answers in writing as part of the contract documents.
This matters even more when the manufacturer is in another country. Clarify how a problem would be reported and resolved.
10. Compare quotes on the same scope
Compare tiny home prices only on the same plan, technical standard and level of completion. Put the scope lists side by side, not just the totals.
Check what is included and excluded: transport, lifting, the base, utility connections, furniture, appliances and local approvals. A lower headline price often simply means a smaller scope.
Planning permission and regulations: check before you buy
Rules for tiny homes vary widely between countries and even between neighbouring councils. In the UK, whether a tiny home needs planning permission can depend on how it is used, where it is placed, how long it stays and whether it is treated as a building or as a mobile structure. Building Regulations may also apply, particularly to a home used as a permanent dwelling.
In Ireland, the position is likewise decided locally, so your county or city council is the first point of contact. Elsewhere in Europe, municipalities apply their own rules.
No supplier can give a definitive answer for your plot. Contact your local planning authority before you order, describe the intended use and placement, and ask for its guidance in writing. It is also sensible to speak early to your insurer and any lender, as they may assess non-traditional construction differently.
Tiny houses for sale versus made to order
A finished stock unit can be quick to obtain, but you accept its layout and specification. A made-to-order home takes a little longer, but the plan, finishes and services can be matched to your use and site.
Either way, the questions below help you judge a tiny house manufacturer, whether it is based in Europe or further afield.
| Question to ask | Why it matters |
|---|---|
| What is the structural system, and how is it protected against corrosion or rot? | It determines durability and future maintenance. |
| What are the wall, roof and floor layers, with thicknesses? | It shows the real insulation and moisture performance. |
| Which window and door systems are used? | Windows and doors are major sources of heat loss and noise. |
| What exactly is included at handover? | It reveals the true scope behind the price. |
| Who handles transport, lifting and placement? | It avoids gaps in responsibility on delivery day. |
| Which warranty and after-sales terms apply? | It protects you once the home is installed. |
| What information do you need from me for a firm quote? | It shows how carefully the offer has been prepared. |
Buying a tiny home from Turkey: how TSD Çelik Yapı works
If you are considering a tiny house from Turkey, it helps to know who does what. TSD Çelik Yapı builds light steel and modular buildings in its own facility in Gaziantep, and one team manages design, production, shipment, assembly and turnkey handover.
Structure and build-up
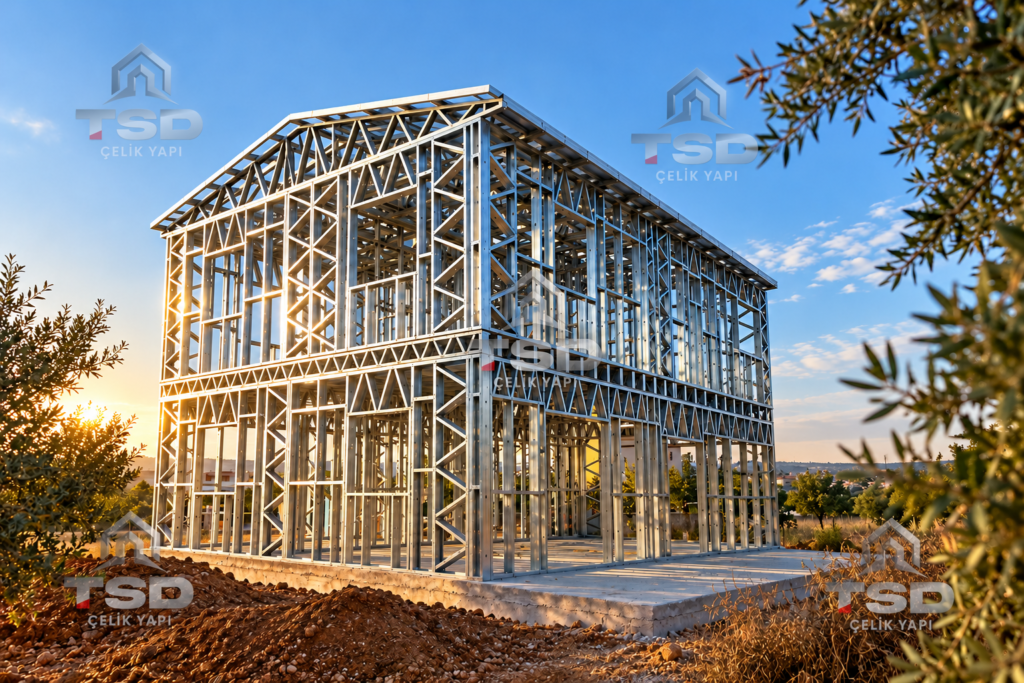
Our transportable tiny homes use a hybrid steel structure. The main chassis, columns and beams are heavy steel, while the panels and secondary members are S280-grade light steel with a Z100 galvanised coating. The profiles are cut and punched on computer-controlled machines using CNC cutting and roll-forming technology.
The external walls combine the light steel frame with 10 cm of stone wool, a moisture barrier, 12.5 mm Boardex cement-based board and 10 mm fibre cement cladding. Floors are built from trapezoidal steel sheet, 10 cm of stone wool, a moisture barrier, 18 mm plywood and laminate flooring. The roof has 10 cm of stone wool, a moisture barrier, 12.5 mm Boardex and a 6 cm sandwich roof panel.
Windows are thermally insulated aluminium frames with tempered reflective glass. Clean water runs in composite PPRC pipework and waste water in PVC.
Delivery
The homes are shipped turnkey. At the installation site, only the electricity and water connections need to be made. Standard transportable models have a delivery lead time of 40 to 45 days. How long transport to your country takes depends on the destination and is set out in your quote.
Our tiny home models at a glance
| Model | Floor area | External dimensions | Layout |
|---|---|---|---|
| Sirius 30 | 30 m² | 3 × 10 m | One bedroom, living-kitchen, bathroom |
| Eco Laguna 30 | 30 m² | 3 × 10 m | One bedroom, L-shaped kitchen with bar counter |
| Valora 30 | 30 m² | 10 × 3 m | One bedroom, living area, bathroom |
| Mondera | 40 m² | 12 × 3.30 m | One bedroom, kitchen with bar counter |
| Tiny Terra | 40 m² | 12 × 3.30 m | One bedroom, living-kitchen, bathroom |
| Delta42 | 42 m² | 3.5 × 12 m | Two bedrooms, open living-kitchen |
| Aura 60 | 60 m² (two modules) | 10 × 6 m | Two bedrooms, open living-kitchen |
The Sirius 30 fits a 12 m² living-kitchen, an 8 m² bedroom and a 3 m² bathroom into 30 m². Mondera is our premium 40 m² one-bedroom model developed for the European market. If you need a second bedroom, Delta42 combines a main bedroom, a children’s room, a bathroom and an open living-kitchen in a single 3.5 × 12 m unit. You can browse all models on our projects page.

What affects the price of a tiny home?
Two homes of the same size can be priced quite differently, so prices are given per project in a written quote. The main factors are:
- total floor area and the number of modules;
- the floor plan and room layout;
- the roof system and external cladding;
- the insulation level;
- windows, doors and interior materials;
- the structural system and steel thickness;
- transport, lifting, the base and site conditions.
When you compare offers, read the written technical specification and the list of what is included and excluded, not just the total. For a step-by-step view of how an order from Turkey progresses, read Prefab Steel House from Turkey: From Quote to Delivery.
Frequently asked questions about buying a tiny home
What should I check first when buying a tiny home?
Start with how you will use the home and where it will stand. Use and site decide the layout, insulation standard, services and delivery method, so settle them before you compare models or prices.
Do I need planning permission for a tiny home in the UK?
There is no single answer, because it depends on how the home is used, where it is placed and how long it stays. Contact your local planning authority before you order, and ask about Building Regulations at the same time.
Can a tiny home be lived in all year round?
Yes, if it is designed for it. Look for well-insulated walls, roof and floor, good windows, controlled ventilation and a heating system suited to your climate.
Is a steel-framed tiny home better than a timber one?
Each has strengths. Steel does not rot, is not eaten by insects and stays dimensionally stable, while timber is familiar to local trades and easy to adapt; the quality of the insulation and moisture detailing matters as much as the frame material.
How long does it take to get a tiny home from TSD Çelik Yapı?
Our standard transportable models have a delivery lead time of 40 to 45 days. How long transport to your site takes depends on the destination and is confirmed in your quote.
What is included when a TSD tiny home is delivered?
Our transportable models are shipped turnkey, and on site only the electricity and water connections are made. The exact scope, including transport and placement, is listed in your written quote.
Ready to take the next step?
Buying a tiny home goes smoothly when the use, site, services and scope are clear before you sign. Work through the ten points, check the rules locally and compare quotes on equal terms.
For a proposal, send us your intended use, location and preferred layout. Call or WhatsApp us on +90 532 459 19 27, email export@tsdcelikyapi.com or use our contact page. We will reply with a clear plan and delivery scope for your project.